


.png)
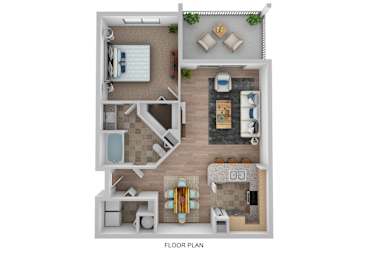
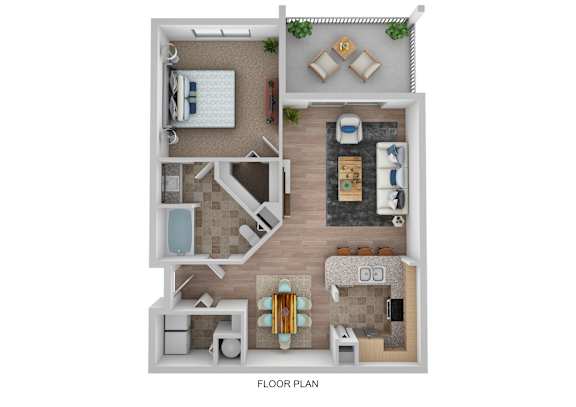
A1 with Lanai
-
1 Bed
-
1 Bath
-
850 Sq. Ft.
Starting at
$1,537.00
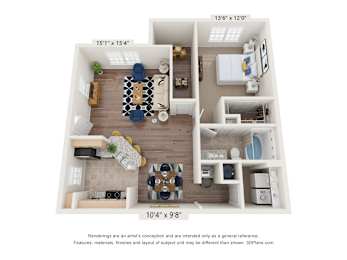
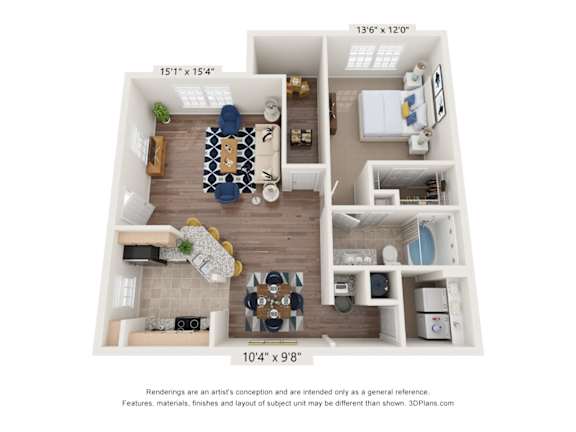
A3
-
1 Bed
-
1 Bath
-
863 Sq. Ft.
Starting at
$1,537.00
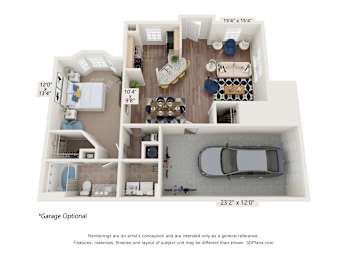
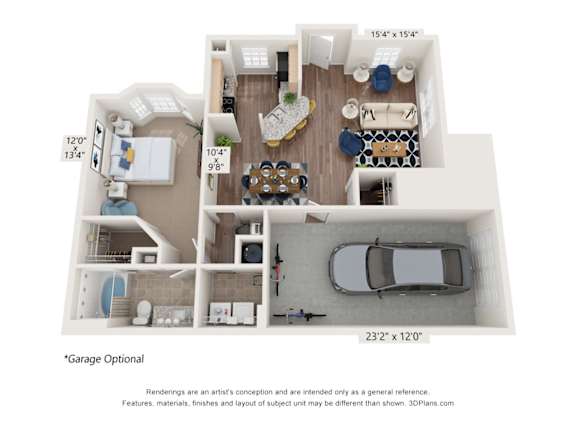
A5 with Garage
-
1 Bed
-
1 Bath
-
881 Sq. Ft.
Starting at
$1,813.00
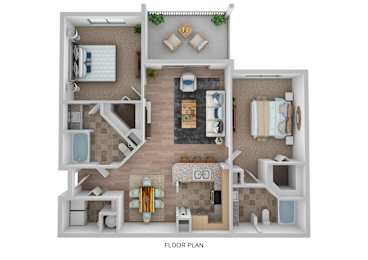
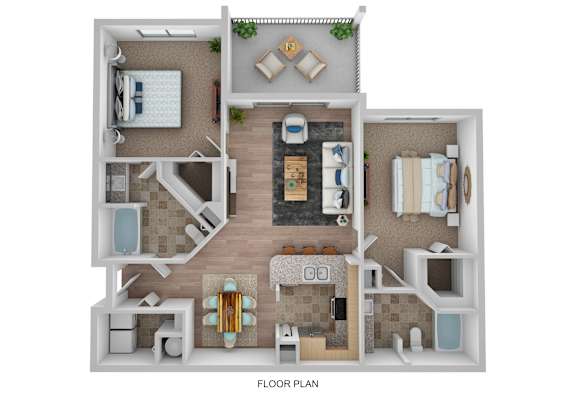
B1 with Lanai
-
2 Bed
-
2 Bath
-
1,133 Sq. Ft.
Inquire for details
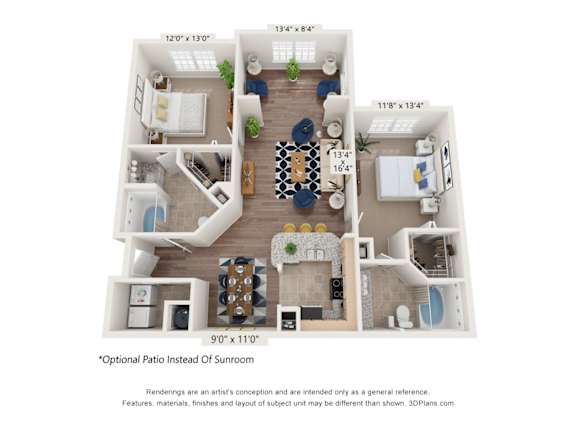
B2 with Sunroom
-
2 Bed
-
2 Bath
-
1,160 Sq. Ft.
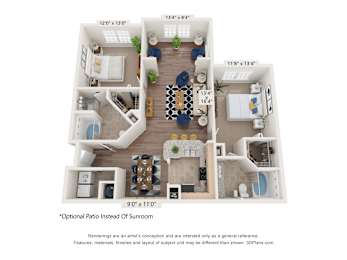
Starting at
$1,758.00
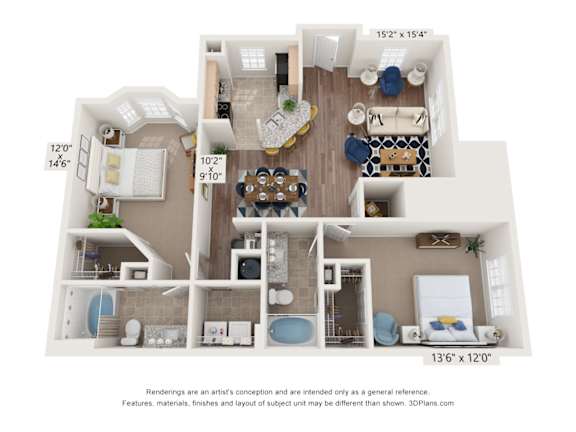
B3
-
2 Bed
-
2 Bath
-
1,194 Sq. Ft.
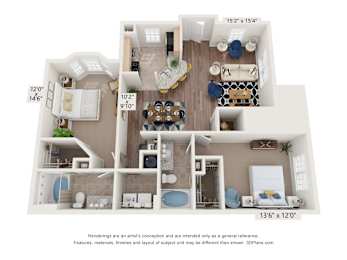
Inquire for details
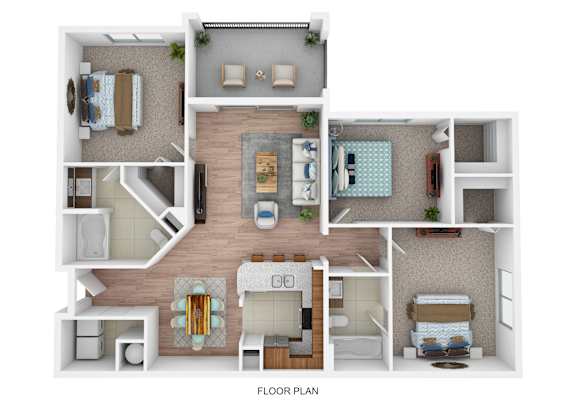
C1 with Lanai
-
3 Bed
-
2 Bath
-
1,300 Sq. Ft.
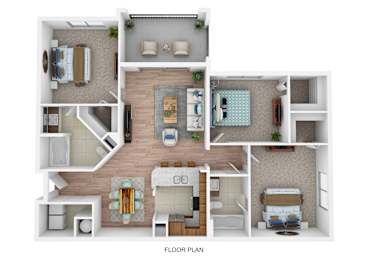
Starting at
$2,136.00
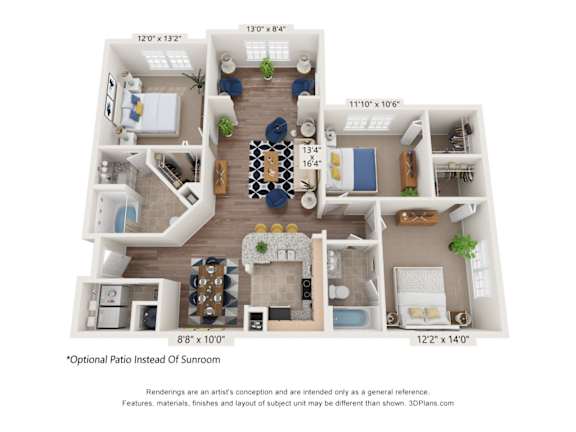
C2 With Sunroom
-
3 Bed
-
2 Bath
-
1,327 Sq. Ft.
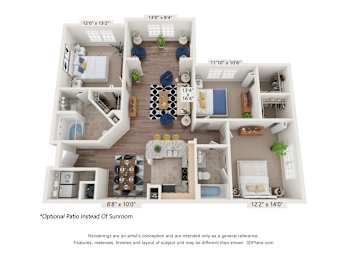
Starting at
$2,261.00
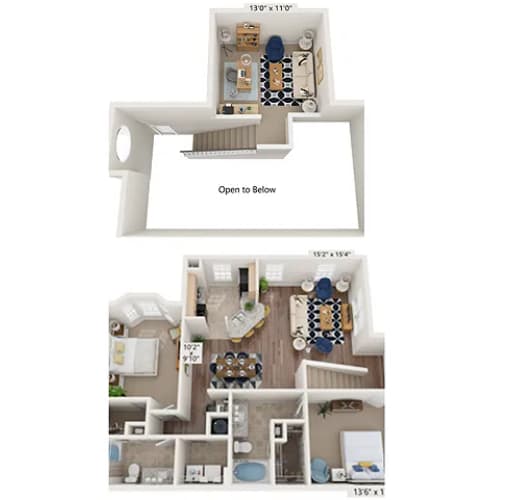
B4 - Loft
-
2 Bed
-
2 Bath
-
1,459 Sq. Ft.
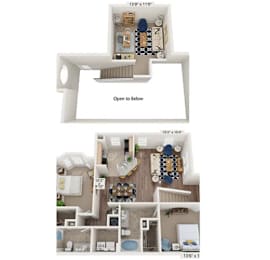
Inquire for details
Map View